
Boynton Court Floorplans
Semi-detached bungalow models designed for downsizers and retirees in Thornbury, Ontario. Browse floorplans and download PDFs.
Main-floor living near Georgian Bay & Blue Mountain. Contact Carey Homes for current availability.
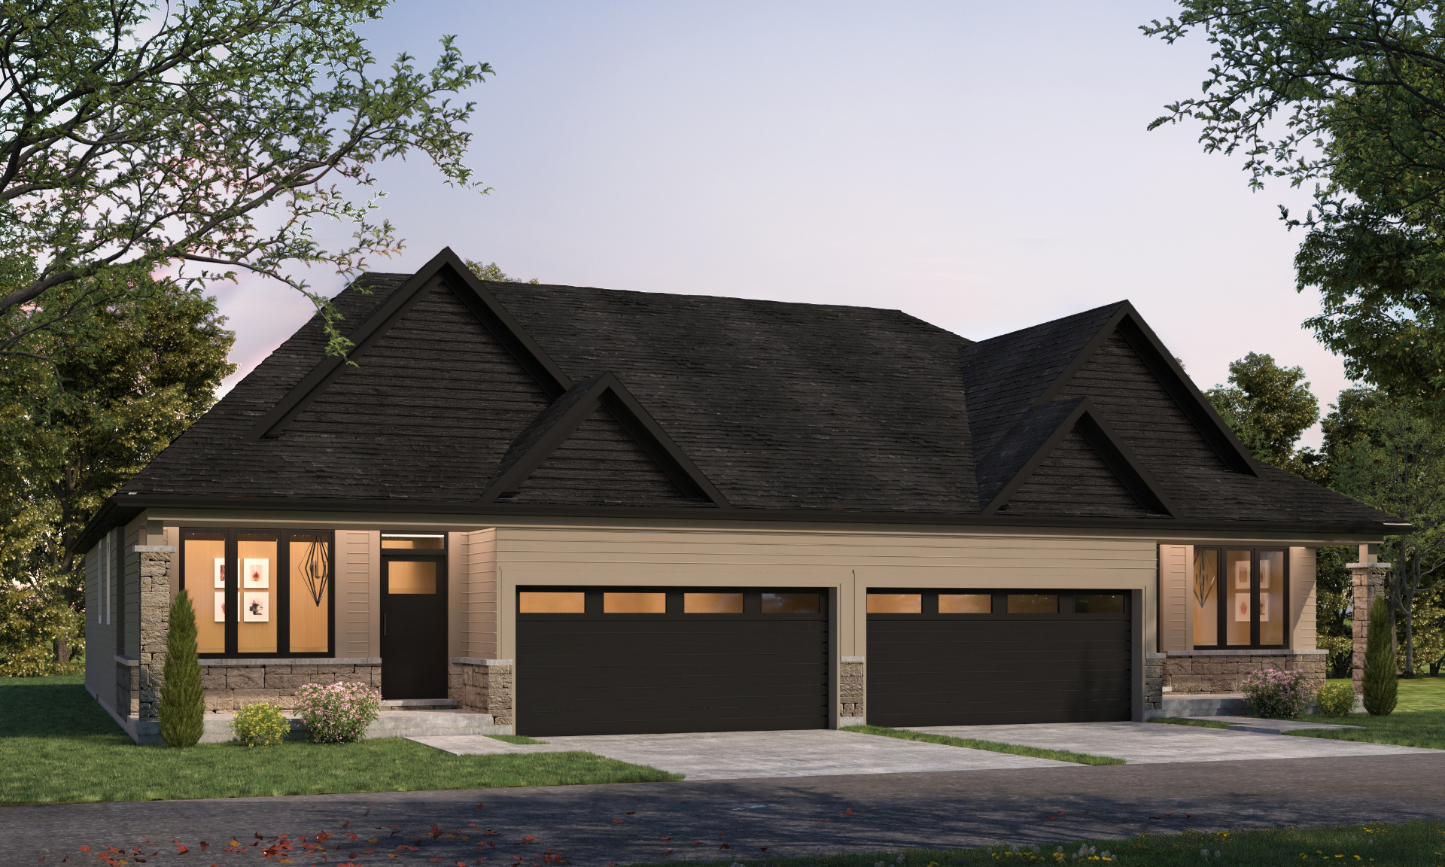
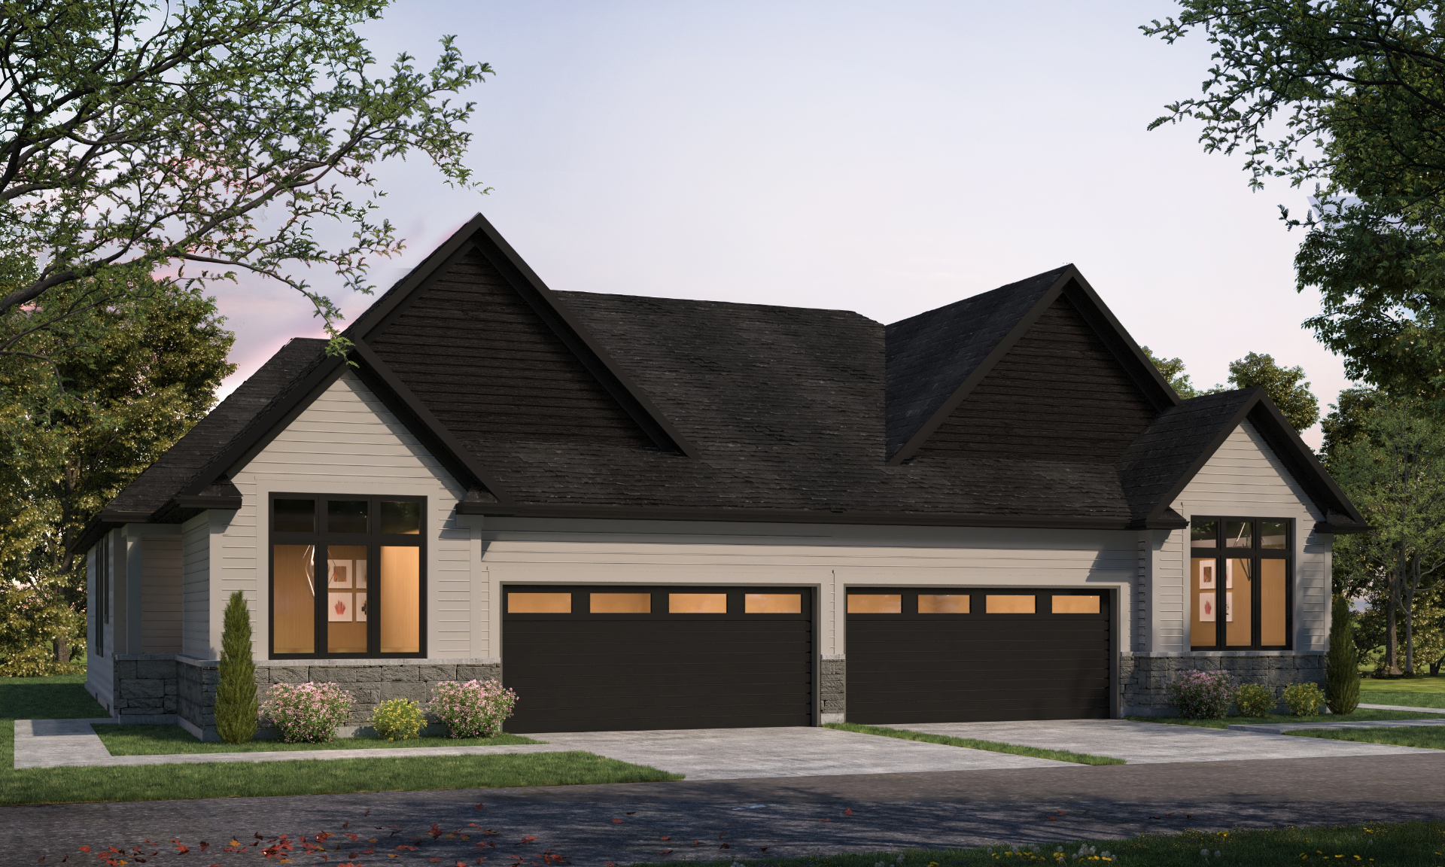
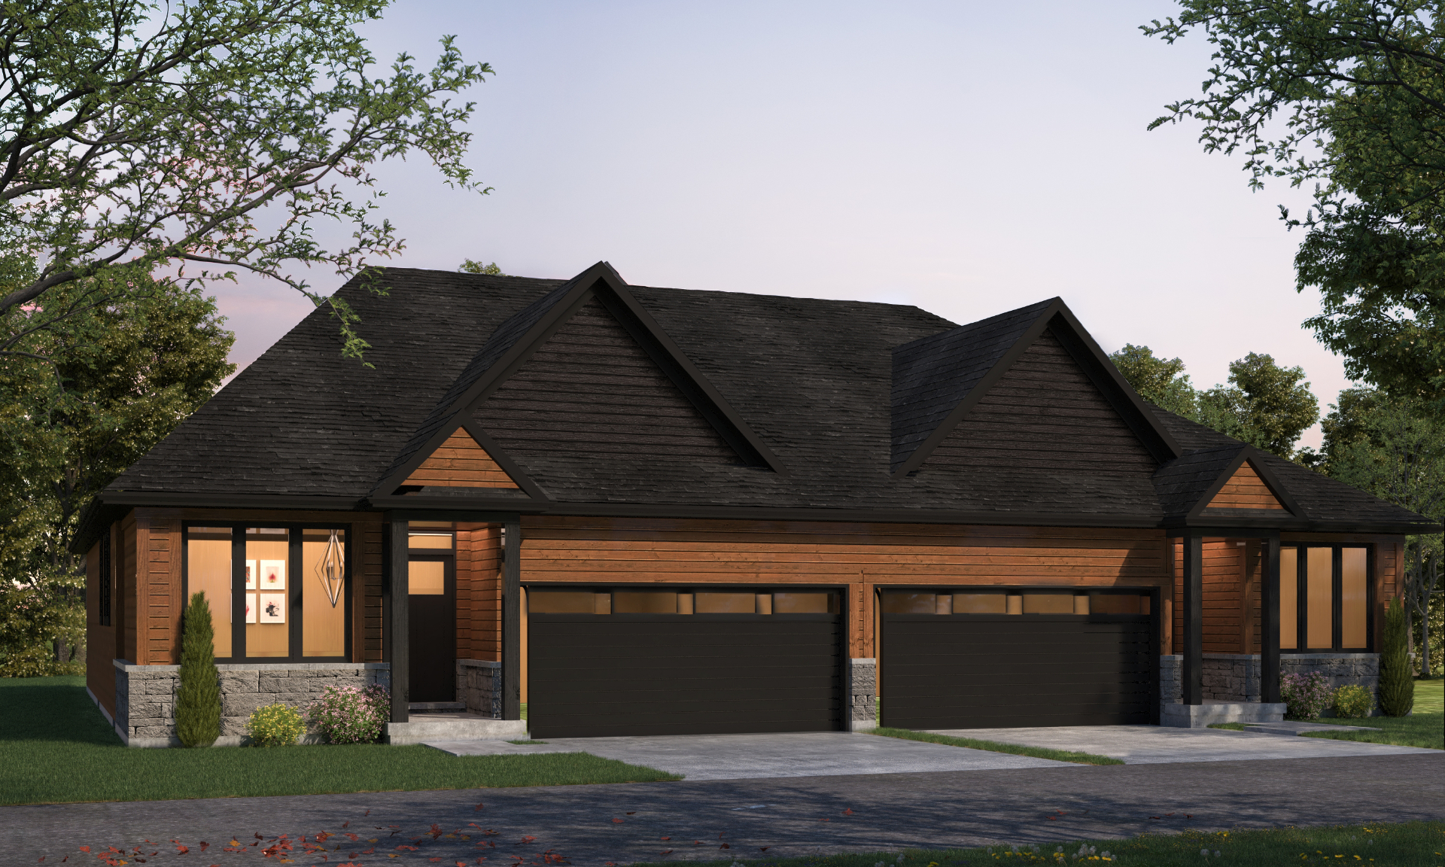
Boynton Court is a collection of thoughtfully designed semi-detached bungalows in Thornbury, Ontario, built by Carey Homes. These low-maintenance homes are ideal for downsizers and retirees seeking a quieter pace of life near Georgian Bay and Blue Mountain. Each floorplan features main-floor living, energy-efficient construction, and premium finishes — with many standard features included that other builders consider upgrades. Perfect for lock-and-leave living in Grey County's most desirable four-season community.
Available Floorplans
Standards at a Glance
What's included as standard at Boynton Court.
- Triple glazed windows for energy efficiency
- Minimum R60 attic insulation
- High efficiency Heat Pump
- Energy Recovery Ventilation (ERV) system
- 9' ceilings on main floor (8' in loft where applicable)
- Stone countertops standard in kitchen
- Under-cabinet kitchen lighting
- Smart programmable thermostat
- 200 amp electrical service
- Two gas fireplaces with designer surround
Complete Standard Features
Built-in quality — not upgrades.
Building & Envelope
- Triple glazed windows for increased energy efficiency
- Engineered exterior walls to maximize R-value and structural integrity
- Minimum R60 attic insulation
- Superior foundation drainage membrane
- Fully sealed building envelope
- Insulated fiberglass front entry door
- Insulated garage doors
- Spray-foam insulated garage ceilings where living space is above
Interior Construction & Finishes
- 9' ceilings on main floor (8' in loft where applicable)
- Natural oak railings
- Hardwood flooring in select areas
- Enhanced carpet with upgraded underpad
- Ceramic tile in select areas
- Oversized designer baseboards and casings
- White semi-gloss trim and interior doors
Kitchen & Bath Standards
- Stone countertops standard in kitchen
- Crown moulding on kitchen cabinetry
- Under-cabinet lighting and valance
- Pot drawer banks and roll-out garbage/recycling
- Kitchen backsplash from builder standards
- Undermount stainless steel sink with designer faucet
- Glass ensuite shower with niche and heated floor
- Water-saving toilets throughout
Electrical & Mechanical
- High-efficiency heat pump
- Energy Recovery Ventilation (ERV) system
- Smart programmable thermostat
- 200 amp electrical service
- 12 pot lights with dimmers
- Two gas fireplaces with designer surround
- USB outlets in select locations
- Net Zero Ready build specifications
Warranty & Peace of Mind
- Tarion Warranty (7-year structural, 2-year systems, 1-year general)
- Pre-Delivery Inspection (PDI)
- Homeowner Information Package (HIP)
Request Pricing & Availability
Fill out the form and we'll reach out with details.